



4 Beds
3 Baths
2,409 SqFt
4 Beds
3 Baths
2,409 SqFt
Key Details
Property Type Single Family Home
Sub Type Single Family
Listing Status Active
Purchase Type For Sale
Square Footage 2,409 sqft
Price per Sqft $221
Subdivision Parkway Meadows
MLS Listing ID 7158353
Bedrooms 4
Full Baths 1
Half Baths 1
Three Quarter Bath 1
HOA Fees $44/mo
Year Built 2026
Tax Year 2026
Contingent None
Lot Size 8,276 Sqft
Lot Dimensions 47x126x75x120
Property Sub-Type Single Family
Property Description
Contact us for complete details and eligibility requirements.
Welcome to the Kingston, a thoughtfully designed two-story home that blends modern style, functional living spaces, and exceptional craftsmanship. This stunning home features 4 bedrooms, 2.5 bathrooms, a bright morning room, and a 3-car garage, all situated on a desirable walkout homesite.
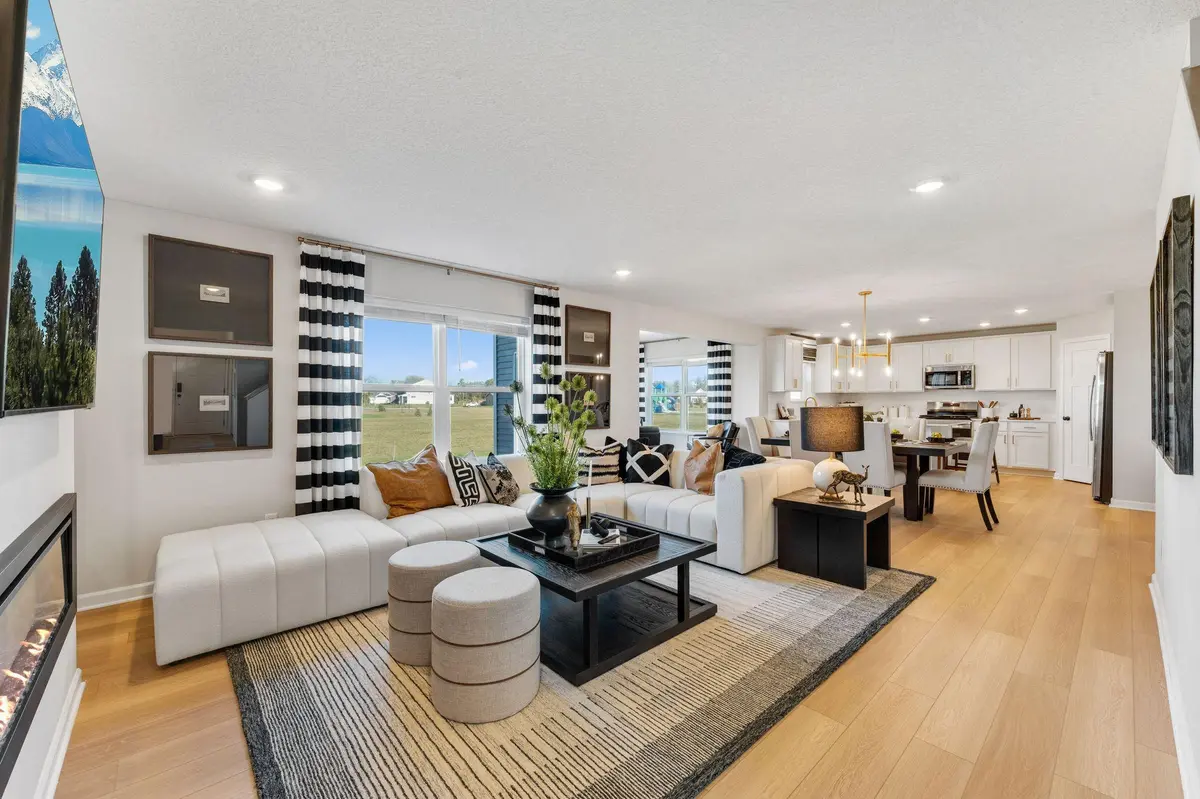
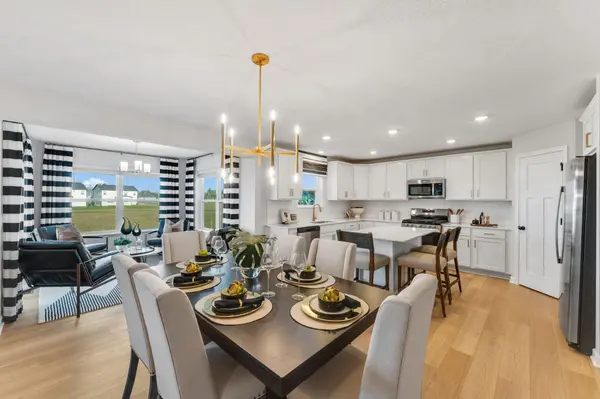
At the heart of the home is a beautifully appointed kitchen designed for both everyday living and entertaining. Highlights include quartz countertops, a ceramic tile backsplash, GE® stainless steel appliances, soft-close cabinetry, a large center island, and a spacious walk-in pantry. The open-concept layout seamlessly connects the kitchen, dining area, morning room, and expansive family room, creating a warm and inviting space for gathering with family and friends.
The adjoining morning room enhances the home's livability, offering additional space for entertaining, casual dining, or simply enjoying a peaceful morning with coffee and natural light. Whether hosting guests or enjoying a quiet retreat, this versatile space adds comfort, charm, and functionality to everyday living.
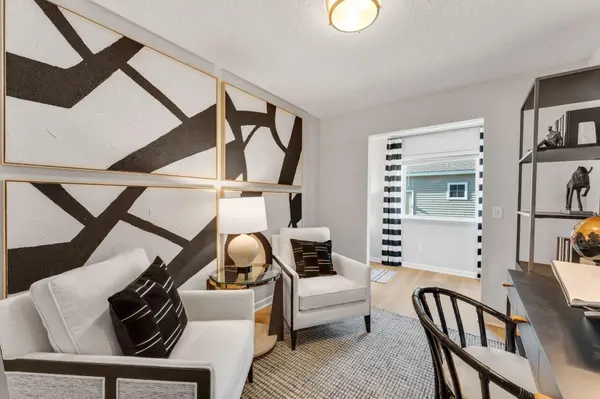
The main level also features a versatile flex room, perfect for a home office, study, playroom, or additional living space. A conveniently located powder bath and direct access to the spacious 3-car garage add everyday convenience.
Upper level features private owner's suite which serves as a relaxing retreat, thoughtfully separated from the secondary bedrooms. The suite features a generous walk-in closet and a well-appointed en-suite bath designed for comfort and functionality. Three additional bedrooms, a full bathroom, and an upper-level laundry room.
Whether you are hosting guests, working from home, or enjoying a quiet evening, the Kingston offers the perfect balance of comfort, flexibility, and contemporary living.
Located in the highly sought-after Parkway Meadows community, homeowners enjoy beautiful green spaces, scenic surroundings, and convenient access to daily amenities. Do not miss this opportunity to own a brand-new home in one of the area's most desirable neighborhoods and experience everything Parkway Meadows has to offer.
Location
State MN
County Scott
Community Parkway Meadows
Zoning Residential-Single Family
Rooms
Basement Drain Tiled, Sump Pump, Unfinished, Walkout
Dining Room Eat In Kitchen, Kitchen/Dining Room
Interior
Heating Forced Air
Cooling Central Air
Fireplaces Number 1
Fireplaces Type Electric, Family Room
Fireplace Yes
Appliance Air-To-Air Exchanger, Dishwasher, Disposal, Dryer, ENERGY STAR Qualified Appliances, Humidifier, Microwave, Range, Refrigerator, Stainless Steel Appliances, Tankless Water Heater, Washer
Laundry Electric Dryer Hookup, Laundry Room, Upper Level, Washer Hookup
Exterior
Parking Features Attached Garage, Asphalt, Garage Door Opener
Garage Spaces 3.0
Fence None
Roof Type Age 8 Years or Less,Architectural Shingle,Asphalt,Pitched
Building
Lot Description Sod Included in Price
Story Two
Foundation 1116
Sewer City Sewer/Connected
Water City Water/Connected
Level or Stories Two
Structure Type Concrete,Frame
New Construction true
Schools
School District New Prague Area Schools
Others
HOA Fee Include Other,Professional Mgmt,Sanitation
Nearby Locations
"My job is to find and attract mastery-based agents to the office, protect the culture, and make sure everyone is happy! "