

407 Halfaday DR, Sauk Centre, MN 56378
REQUEST A TOUR If you would like to see this home without being there in person, select the "Virtual Tour" option and your agent will contact you to discuss available opportunities.
In-PersonVirtual Tour
$ 589,900
Est. payment | /mo

3 Beds

3 Baths

2,245 SqFt


Save
$ 589,900
Est. payment | /mo
Save

3 Beds

3 Baths

2,245 SqFt

Key Details

Property Type Single Family Home

Sub Type Single Family

Listing Status Active

Purchase Type For Sale

Square Footage 2,245 sqft

Price per Sqft $262

Subdivision Authors Add

MLS Listing ID 7155700

Bedrooms 3

Full Baths 2

Half Baths 1

Year Built 2026

Tax Year 2026

Contingent None

Lot Size 0.430 Acres

Lot Dimensions 0.43 Acres

Property Sub-Type Single Family

Property Description

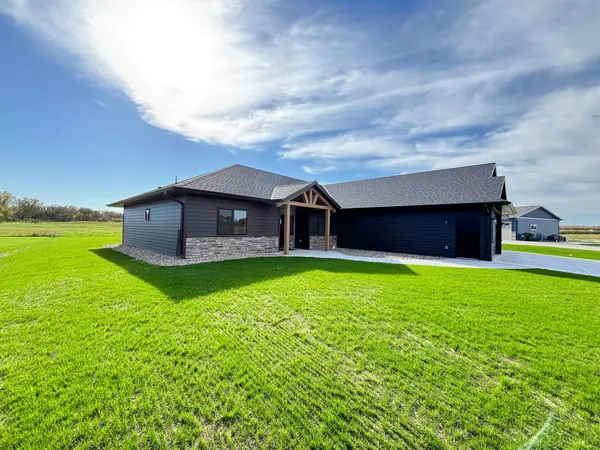
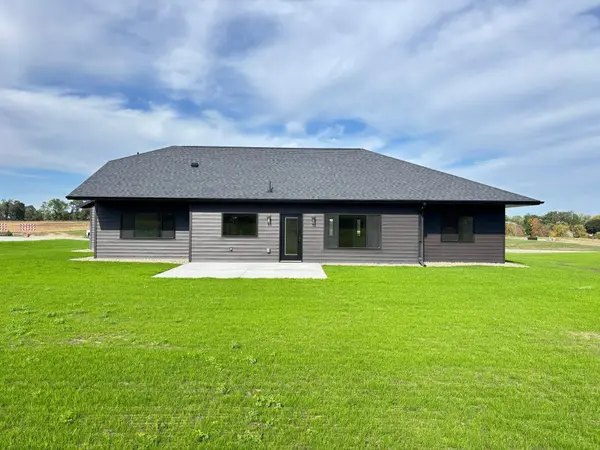
New Construction Patio Home with 4-Car Garage in Sauk Centre Skip the wait of building and move right into this newly completed patio home at 407 Halfaday Drive. Offering 2,245 square feet of single-level living, this thoughtfully designed home features 3 bedrooms, 21/2 bathrooms, an office/flex room, and a 4-car attached garage. The open-concept kitchen, dining area, and great room offer a spacious, light-filled setting for everyday living and entertaining and are complemented by a vaulted ceiling. The kitchen features a large island with seating, pantry, custom-built rift red oak cabinets, granite countertops, and stainless steel appliances. The primary suite features a walk-in closet outfitted with built-in drawers and shelving for organized storage, plus an ensuite bathroom with a double vanity and a large, zero-entry tiled shower. Two additional bedrooms share a full bathroom, while a separate half bath adds convenience for guests. A laundry/mudroom connects the home to the 1,026-square-foot garage, providing ample space for vehicles, storage, and hobbies. Storage trusses offer additional overhead storage, a valuable bonus in a patio home. Enjoy the rear patio, cedar timber-framed covered front entry, and completed landscaping. Luxury vinyl plank flooring and a fireplace accented with black shiplap complete this inviting, move-in-ready home.

Location

State MN

County Stearns

Zoning Residential-Single Family

Rooms

Basement None

Dining Room Kitchen/Dining Room

Interior

Heating Boiler, Forced Air, Fireplace(s), In-Floor Heating, Radiant

Cooling Central Air

Fireplaces Number 1

Fireplaces Type Electric, Living Room

Fireplace Yes

Appliance Air-To-Air Exchanger, Cooktop, Dishwasher, Exhaust Fan, Microwave, Range, Refrigerator, Tankless Water Heater, Wall Oven, Water Softener Owned

Exterior

Parking Features Attached Garage, Concrete, Floor Drain, Garage Door Opener, Heated Garage, Insulated Garage

Garage Spaces 4.0

Fence None

Pool None

Roof Type Asphalt

Building

Story One

Foundation 2245

Sewer City Sewer/Connected

Water City Water/Connected

Level or Stories One

New Construction true

Schools

School District Sauk Centre

Listed by Moe Mossa • Savvy Avenue, LLC

Nearby Locations

Herman Antonov

"My job is to find and attract mastery-based agents to the office, protect the culture, and make sure everyone is happy! "

+1(612) 840-6507

herman@theantonovgroup.com

11314 86th Ave N, Maple Grove, MN 55369, USA

GET MORE INFORMATION

Name
Phone*
Message

Go tour this home

407 Halfaday DR