
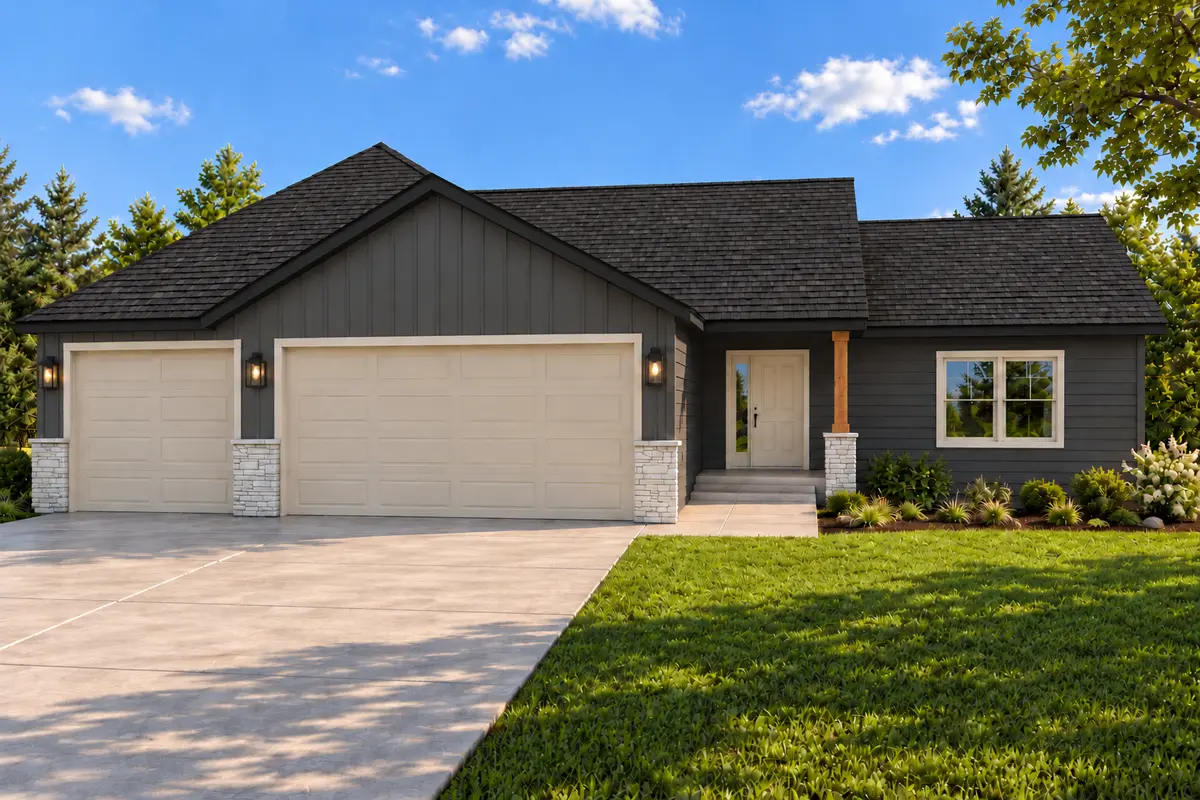
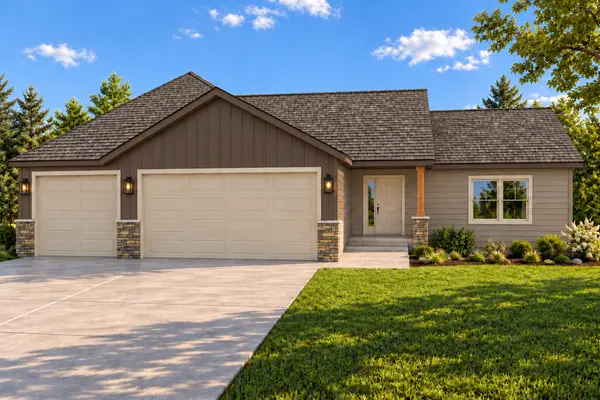

316 Falcon RUN, Eagle Lake, MN 56024
REQUEST A TOUR If you would like to see this home without being there in person, select the "Virtual Tour" option and your agent will contact you to discuss available opportunities.
In-PersonVirtual Tour
$ 409,900
Est. payment | /mo

3 Beds

2 Baths

1,560 SqFt


Save
$ 409,900
Est. payment | /mo
Save

3 Beds

2 Baths

1,560 SqFt

Key Details

Property Type Single Family Home

Sub Type Single Family

Listing Status Active

Purchase Type For Sale

Square Footage 1,560 sqft

Price per Sqft $262

Subdivision Eagle Ridge Second Add

MLS Listing ID 7155051

Bedrooms 3

Full Baths 1

Three Quarter Bath 1

Year Built 2026

Annual Tax Amount $440

Tax Year 2026

Contingent None

Lot Size 8,755 Sqft

Lot Dimensions 70 x 125

Property Sub-Type Single Family

Property Description

**UNDER CONSTRUCTION – 3 BEDROOM, 2 BATH WALKOUT RAMBLER WITH ROOM TO GROW!** This new construction single-family rambler combines the convenience of all living facilities on one level with an unfinished walkout lower level offering excellent potential for future expansion. The main level features 3 bedrooms, 2 bathrooms, an attached 3-car garage, and an open floor plan designed for comfortable everyday living. Vaulted ceilings extend throughout the main living area, bringing together the living room, dining area, and kitchen in one spacious setting. The kitchen features a center island and pantry, providing additional workspace and storage while remaining open to the surrounding living and dining spaces. The primary bedroom includes a walk-in closet and its own private 3/4 bathroom featuring dual sinks and quartz countertops. Two additional bedrooms are located near the full main-level bathroom, which also features a quartz countertop. A mudroom connects the home to the attached 3-car garage, creating a convenient everyday entrance. One of the highlights of this home is the unfinished walkout lower level, providing the opportunity to significantly expand the finished living space in the future. The lower level has potential for two additional bedrooms, a future bathroom, and additional living space, allowing the home to grow along with your needs. With all living facilities conveniently located on the main level, vaulted ceilings, an open-concept design, a 3-car garage, and a walkout lower level with plenty of future potential, this under-construction rambler offers a great combination of comfortable living today and flexibility for the future.
Listing pictures are of a previous model. Exterior and interior images are AI-generated conceptual renderings.

Location

State MN

County Blue Earth

Zoning Residential-Single Family

Rooms

Basement Unfinished, Walkout

Dining Room Informal Dining Room

Interior

Heating Forced Air

Cooling Central Air

Fireplace No

Appliance Dishwasher, Gas Water Heater, Microwave, Range, Refrigerator

Laundry Electric Dryer Hookup, Main Level, Washer Hookup

Exterior

Parking Features Attached Garage

Garage Spaces 3.0

Roof Type Asphalt

Building

Story One

Foundation 1560

Sewer City Sewer/Connected

Water City Water/Connected

Level or Stories One

Structure Type ICFs (Insulated Concrete Forms)

New Construction true

Schools

School District Mankato

Listed by Katyana Miller • Miller Real Estate

Nearby Locations

Herman Antonov

"My job is to find and attract mastery-based agents to the office, protect the culture, and make sure everyone is happy! "

+1(612) 840-6507

herman@theantonovgroup.com

11314 86th Ave N, Maple Grove, MN 55369, USA

GET MORE INFORMATION

Name
Phone*
Message

Go tour this home

316 Falcon RUN