

743 Kodiak DR NW, Stewartville, MN 55976
REQUEST A TOUR If you would like to see this home without being there in person, select the "Virtual Tour" option and your agent will contact you to discuss available opportunities.
In-PersonVirtual Tour
$ 535,000
Est. payment | /mo

3 Beds

2 Baths

1,827 SqFt


Save
$ 535,000
Est. payment | /mo
Save

3 Beds

2 Baths

1,827 SqFt

Key Details

Property Type Townhouse

Sub Type (TH) Side x Side

Listing Status Active

Purchase Type For Sale

Square Footage 1,827 sqft

Price per Sqft $292

Subdivision Bear Cave Estates

MLS Listing ID 7152730

Bedrooms 3

Full Baths 1

Three Quarter Bath 1

HOA Fees $150/mo

Year Built 2026

Annual Tax Amount $1,082

Tax Year 2026

Contingent None

Lot Size 7,405 Sqft

Lot Dimensions irregular

Property Sub-Type (TH) Side x Side

Property Description

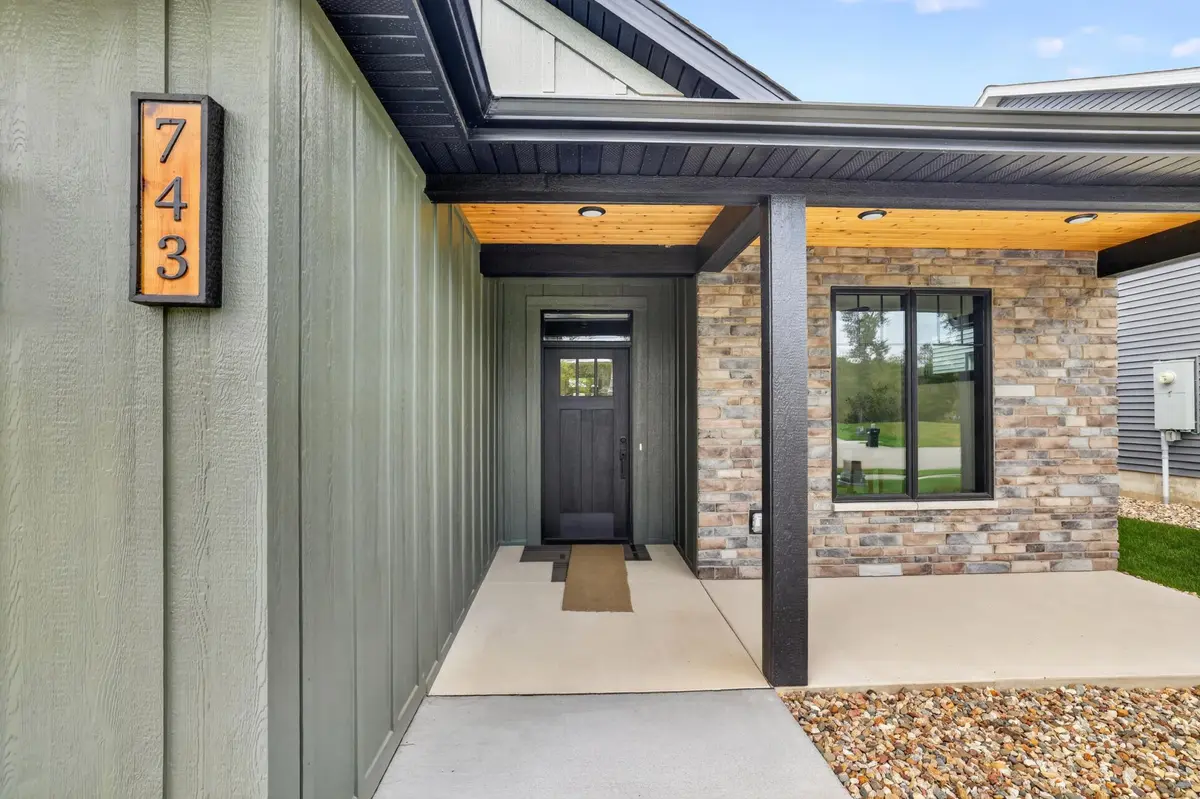
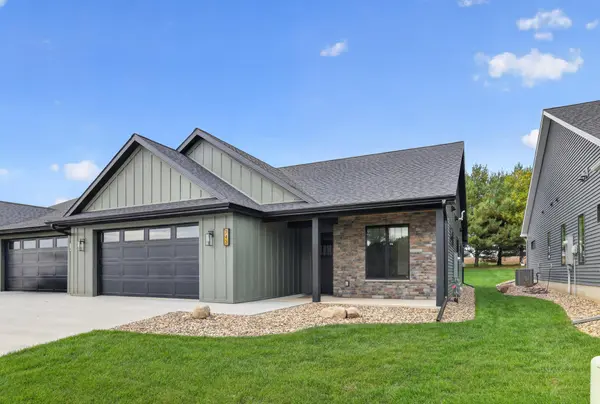
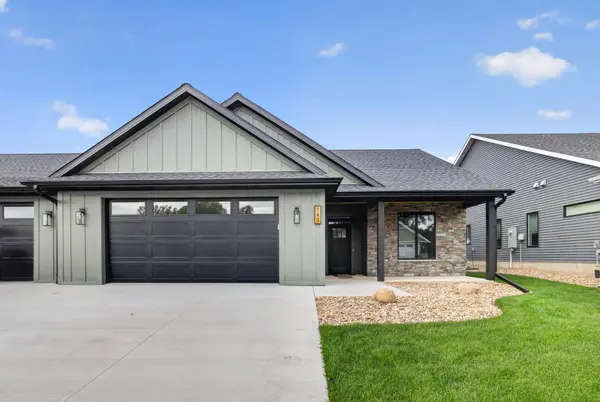
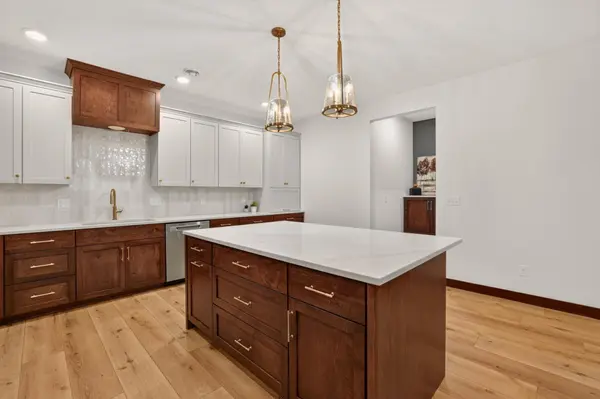
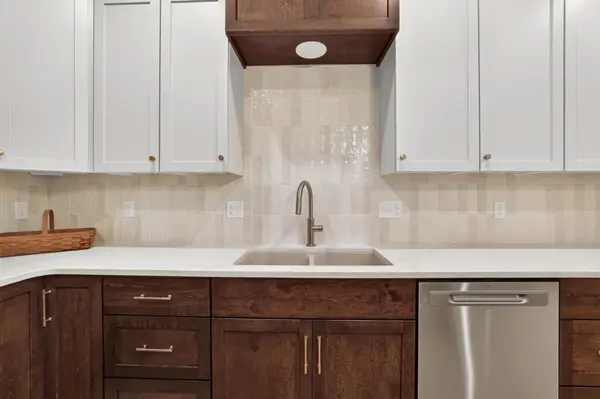
Exceptional craftsmanship and thoughtful design come together in this beautifully finished, zero-entry home. Enjoy the comfort of in-floor heat throughout the home and garage, complemented by a cozy gas fireplace. Quality details include white oak trim and doors, quartz countertops, soft-close cabinetry, and extra soundproofing between units. The chef-inspired kitchen features a large walk-in pantry, generous workspace, quality cabinetry, and exterior-vented range hood, making it ideal for both everyday living and entertaining. Impressive 6-foot-tall Andersen 400 Series windows bring in abundant natural light and enhance the open, spacious feel.The private primary suite offers a large walk-in shower, double vanities, and a well-designed closet with built-in shelving. Accessibility was thoughtfully incorporated throughout the home with zero-step entry and wide doorways, providing comfortable, convenient living for years to come. Even the garage is designed with function in mind, featuring in-floor heat, a floor drain, and water spigot. Step outside to a large patio with plenty of room to relax, entertain, or create your own garden. A rare combination of upscale finishes, accessibility, energy-conscious comfort, and quality construction—all designed for easy living. 10 minutes from Rochester.

Location

State MN

County Olmsted

Community Bear Cave Estates

Zoning Residential-Single Family

Rooms

Basement None

Dining Room Eat In Kitchen

Interior

Heating Forced Air, In-Floor Heating

Cooling Central Air

Fireplaces Number 1

Fireplaces Type Gas, Living Room

Fireplace Yes

Appliance Dishwasher, Disposal, Dryer, Exhaust Fan, Gas Water Heater, Microwave, Range, Refrigerator, Stainless Steel Appliances, Washer, Water Softener Owned

Laundry Laundry Room, Main Level, In Unit

Exterior

Parking Features Attached Garage, Concrete, Electric, Floor Drain, Finished Garage, Garage Door Opener, Insulated Garage

Garage Spaces 2.0

Pool None

Roof Type Age 8 Years or Less

Building

Lot Description Tree Coverage - Light

Story One

Foundation 1827

Sewer City Sewer/Connected

Water City Water/Connected

Level or Stories One

New Construction true

Schools

School District Stewartville

Others

HOA Fee Include Lawn Care,Snow Removal

Listed by Laurie Mangen • Keller Williams Premier Realty

Nearby Locations

Herman Antonov

"My job is to find and attract mastery-based agents to the office, protect the culture, and make sure everyone is happy! "

+1(612) 840-6507

herman@theantonovgroup.com

11314 86th Ave N, Maple Grove, MN 55369, USA

GET MORE INFORMATION

Name
Phone*
Message

Go tour this home

743 Kodiak DR NW