



4 Beds
3 Baths
2,608 SqFt
4 Beds
3 Baths
2,608 SqFt
Key Details
Property Type Single Family Home
Sub Type Single Family
Listing Status Active
Purchase Type For Sale
Square Footage 2,608 sqft
Price per Sqft $202
Subdivision Tranquil Meadows
MLS Listing ID 7149415
Bedrooms 4
Full Baths 2
Half Baths 1
Year Built 2026
Annual Tax Amount $594
Tax Year 2026
Contingent None
Lot Size 0.260 Acres
Lot Dimensions 82x131x85x132
Property Sub-Type Single Family
Property Description
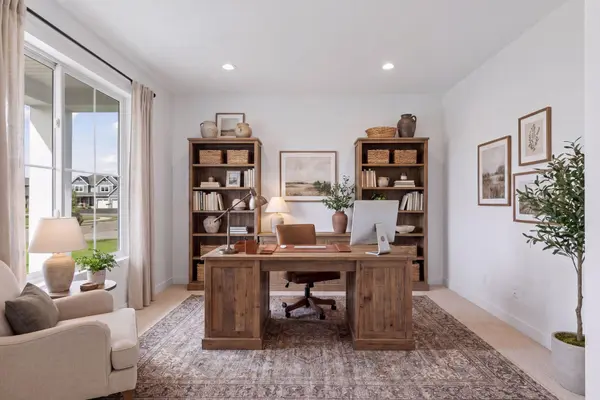
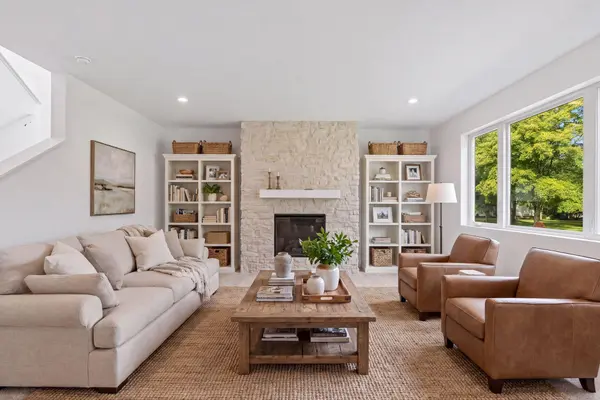
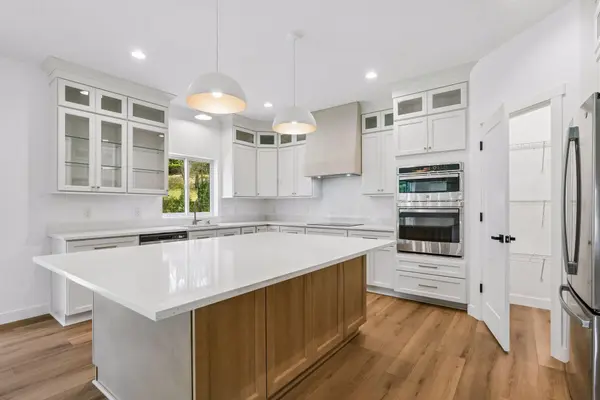
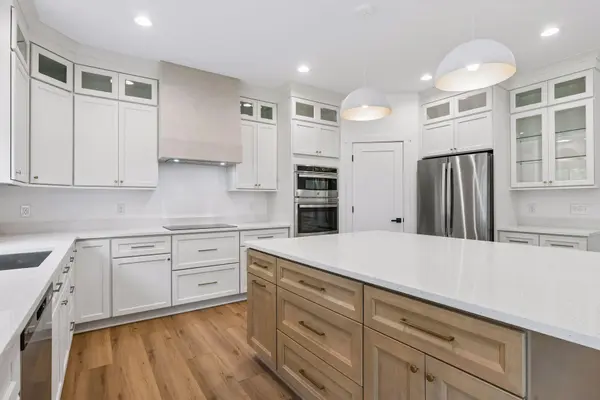
The main level features a welcoming front porch, private office/flex room, oversized mudroom, and a stunning kitchen with custom cabinetry, quartz countertops, an oversized center island, stainless steel appliances, and a walk-in pantry. The inviting living room features a beautiful limewashed stone fireplace, creating the perfect space to gather and relax. Upstairs, the spacious primary suite features vaulted ceilings, dual vanities, a soaking tub, separate shower, and generous walk-in closet. Upper level offers three additional bedrooms providing plenty of space for family, guests, or a home office, along with a conveniently located upper-level laundry room. Thoughtful details throughout the home include modern finishes, abundant natural light, and a functional layout designed for everyday living and entertaining.
The unfinished basement offers excellent potential to create additional living space, a recreation room, home gym, or additional bedrooms while building equity over time. The private backyard offers a peaceful setting with open space beyond, providing a desirable sense of privacy.
Enjoy the benefits of brand-new construction without the wait, construction decisions, or uncertainty of building from scratch. Located in a desirable Elk River area close to parks, trails, schools, shopping, and everyday conveniences. Come see the quality, space, and thoughtful finishes this home has to offer!
Location
State MN
County Sherburne
Zoning Residential-Single Family
Rooms
Basement Drain Tiled, Egress Window(s), Full, Unfinished
Dining Room Eat In Kitchen, Separate/Formal Dining Room
Interior
Heating Forced Air
Cooling Central Air
Fireplaces Number 1
Fireplaces Type Electric, Living Room, Stone
Fireplace Yes
Appliance Cooktop, Dishwasher, Exhaust Fan, Freezer, Gas Water Heater, Microwave, Refrigerator, Stainless Steel Appliances, Wall Oven
Exterior
Parking Features Attached Garage, Asphalt, Finished Garage, Garage Door Opener, Insulated Garage
Garage Spaces 3.0
Roof Type Age 8 Years or Less
Building
Lot Description Sod Included in Price, Tree Coverage - Light
Story Two
Foundation 1278
Sewer City Sewer/Connected
Water City Water/Connected
Level or Stories Two
New Construction true
Schools
School District Elk River
Nearby Locations
"My job is to find and attract mastery-based agents to the office, protect the culture, and make sure everyone is happy! "