

2631 Orchard LN, Excelsior, MN 55331
REQUEST A TOUR If you would like to see this home without being there in person, select the "Virtual Tour" option and your agent will contact you to discuss available opportunities.
In-PersonVirtual Tour
$ 1,999,900
Est. payment | /mo

5 Beds

5 Baths

5,121 SqFt


Save
$ 1,999,900
Est. payment | /mo
Save

5 Beds

5 Baths

5,121 SqFt

Key Details

Property Type Single Family Home

Sub Type Single Family

Listing Status Coming Soon

Purchase Type For Sale

Square Footage 5,121 sqft

Price per Sqft $390

Subdivision Minnewashta Park

MLS Listing ID 7130945

Bedrooms 5

Full Baths 2

Half Baths 1

Three Quarter Bath 2

Year Built 2026

Annual Tax Amount $3,524

Tax Year 2026

Contingent None

Lot Size 0.450 Acres

Lot Dimensions Irregular

Property Sub-Type Single Family

Property Description

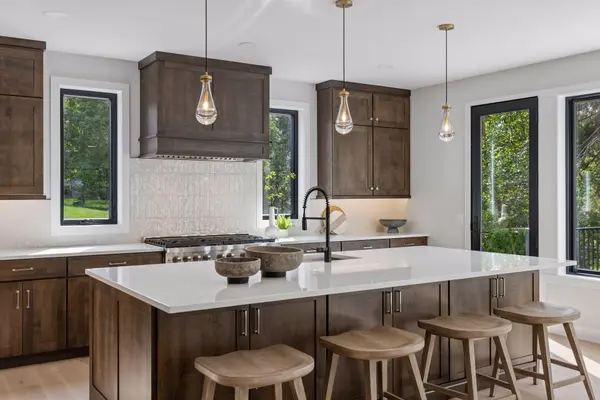
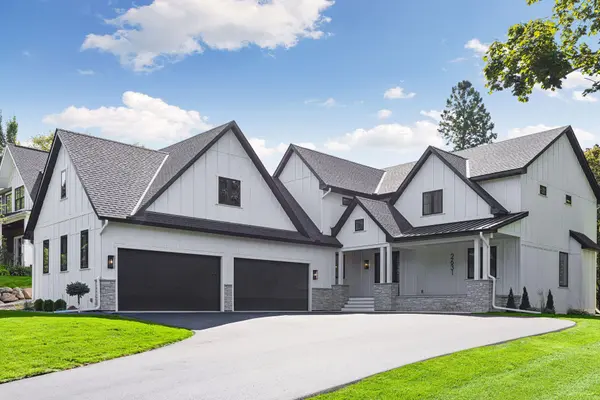
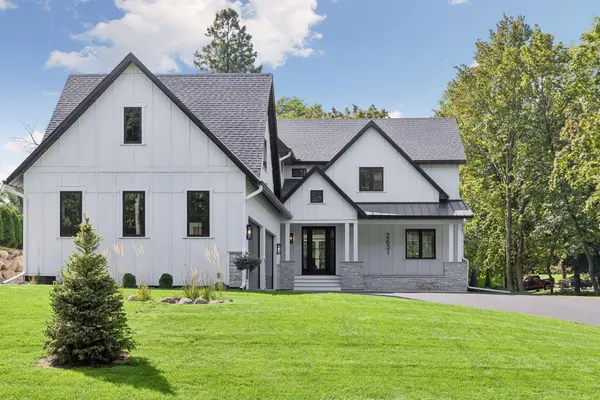
Welcome to 2631 Orchard Lane! This exceptional brand-new construction home offers over 5,100 finished square feet of thoughtfully designed luxury, set on an impressive nearly half-acre homesite. From the moment you step inside, you'll notice the quality and attention to detail, highlighted by beautiful accents and premium finishes throughout an expansive, open-concept layout. The main level is designed for both everyday living and entertaining, featuring a stunning kitchen with a large center
island, a full butler's pantry, an additional walk-in pantry, stainless steel appliances, a generous dining area, a spacious living room, and a striking home office. Additionally, the main floor offers the 1st laundry room and mudroom drop zone. Upstairs, four bedrooms are conveniently located on one level, creating the perfect setup for family living. The primary suite is a true retreat with vaulted ceilings, fireplace, a dedicated coffee bar, an enormous
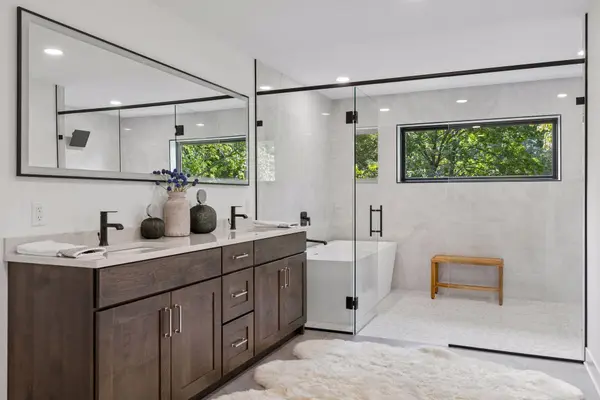
walk-in closet with an island, and an incredible spa-like wet room. Jack and Jill bedrooms, private ensuite, and 2nd laundry room round out the upper level. The lower level delivers an incredible additional living and entertaining space, complete with a fifth bedroom, wet bar, second office, spacious family room, and a versatile flex room that could easily become a private movie theater, fitness room, game room, or whatever best fits your lifestyle. The massive 4-car garage has side-mount openers and plenty of space for all your toys. With five bedrooms, five bathrooms, over 5,100 finished square feet, premium finishes throughout, and nearly half an acre of land, this extraordinary new construction home combines modern luxury, functionality, and space in one impressive package. Beautifully landscaped and truly turnkey. Intentionally designed to impress from top to bottom.

Location

State MN

County Carver

Zoning Residential-Single Family

Rooms

Basement Daylight/Lookout Windows, Drain Tiled, Drainage System, Egress Window(s), Finished, Full, Sump Pump, Tile Shower

Dining Room Informal Dining Room

Interior

Heating Forced Air

Cooling Central Air

Fireplaces Number 2

Fireplaces Type Electric, Family Room, Primary Bedroom

Fireplace Yes

Appliance Air-To-Air Exchanger, Dishwasher, Disposal, Dryer, Exhaust Fan, Gas Water Heater, Microwave, Range, Refrigerator, Stainless Steel Appliances, Washer, Wine Cooler

Laundry Laundry Room, Main Level, Other, Sink, Upper Level

Exterior

Parking Features Attached Garage, Asphalt, Electric Vehicle Charging Station(s), Finished Garage, Garage Door Opener, Heated Garage, Insulated Garage

Garage Spaces 4.0

Fence None

Roof Type Age 8 Years or Less

Building

Lot Description Tree Coverage - Medium

Story Two

Foundation 1734

Sewer City Sewer/Connected

Water City Water/Connected

Level or Stories Two

Structure Type Concrete

New Construction true

Schools

School District Minnetonka

Listed by Alex Richter • LPT Realty, LLC

Nearby Locations

Herman Antonov

"My job is to find and attract mastery-based agents to the office, protect the culture, and make sure everyone is happy! "

+1(612) 840-6507

herman@theantonovgroup.com

11314 86th Ave N, Maple Grove, MN 55369, USA

GET MORE INFORMATION

Name
Phone*
Message

Go tour this home

2631 Orchard LN