

18119 103rd AVE N, Maple Grove, MN 55311
REQUEST A TOUR If you would like to see this home without being there in person, select the "Virtual Tour" option and your agent will contact you to discuss available opportunities.
In-PersonVirtual Tour
$ 984,900
Est. payment | /mo

6 Beds

5 Baths

4,279 SqFt


Save
$ 984,900
Est. payment | /mo
Save

6 Beds

5 Baths

4,279 SqFt

Key Details

Property Type Single Family Home

Sub Type Single Family

Listing Status Active

Purchase Type For Sale

Square Footage 4,279 sqft

Price per Sqft $230

Subdivision Evanswood Of Maple Grove 4Th Add

MLS Listing ID 7118872

Bedrooms 6

Full Baths 2

Three Quarter Bath 3

HOA Fees $157/qua

Year Built 2026

Annual Tax Amount $1,357

Tax Year 2026

Contingent None

Lot Size 9,583 Sqft

Lot Dimensions 60x132

Property Sub-Type Single Family

Property Description

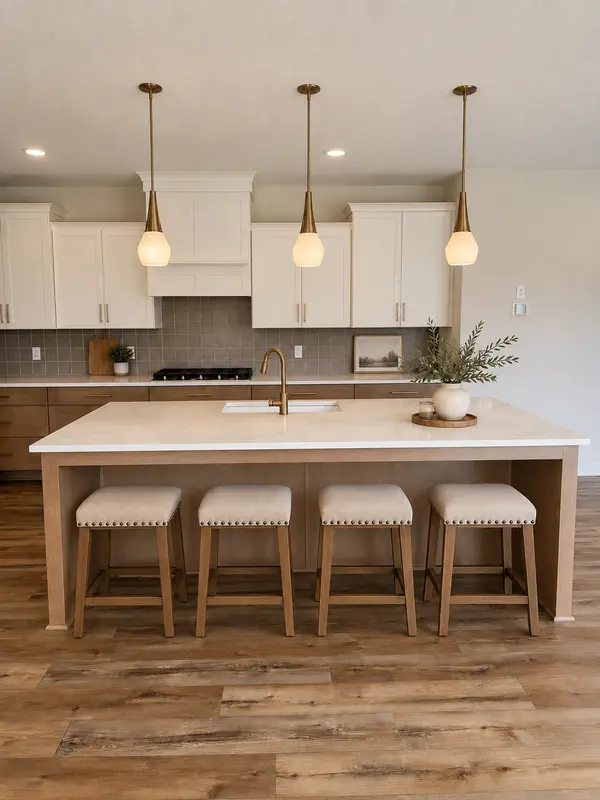
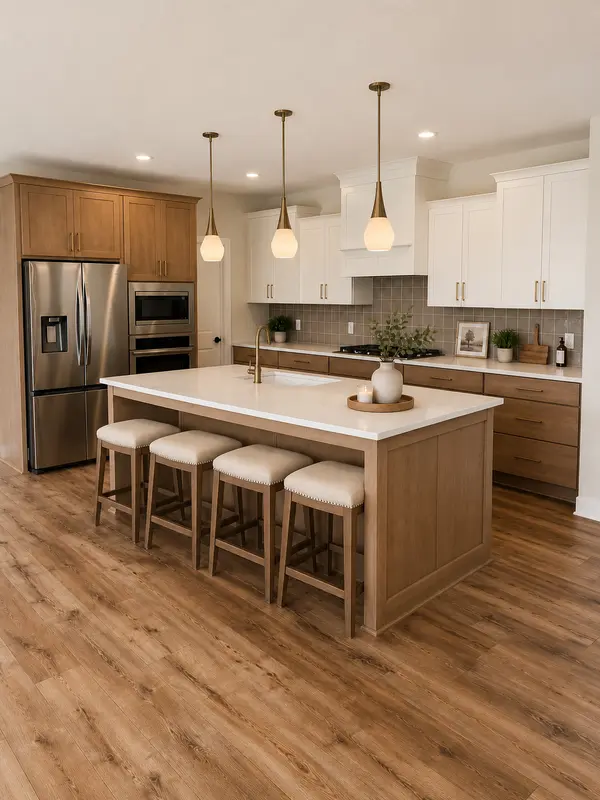
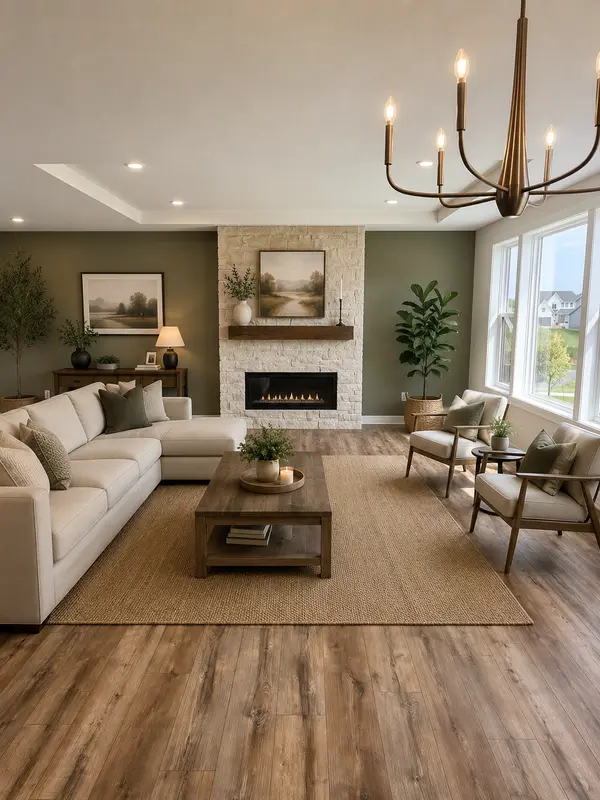
Brand new home in the heavily sought-after Evanswood community of Maple Grove, a vibrant community with a neighborhood pool! Welcome to the Middleton floor plan, located on a corner lot. This 6-bedroom, 5-bath home features an OPEN CONCEPT living space, BEDROOM on the main and lower levels. The gourmet kitchen showcases maple cabinetry, wall oven and microwave above, oversized island, quartz countertops, gas range with built-in hood, soft-close doors and drawers, upgraded stainless steel appliances and a walk-in pantry. The main floor features a large living room with a gas fireplace and main-floor guest suite with ¾ bath. Upstairs, retreat to the luxurious primary suite featuring a walk-in tile shower, freestanding soaking tub, and dual vanities connected to a spacious walk-in closet. The upper level also includes three secondary bedrooms, a Jack-and-Jill bath, an additional private ensuite and convenient laundry room. The FINISHED WALKOUT LOWER LEVEL offers a 6th bedroom, ¾ bath, and a versatile space perfect for a home gym. Additional highlights include 9-foot ceilings, extra-wide staircases and hallways, professional landscaping with full sod and irrigation, and low-maintenance James Hardie® siding on all 4 sides.

Location

State MN

County Hennepin

Community Evanswood

Zoning Residential-Single Family

Rooms

Basement Finished, Storage Space, Sump Pump

Dining Room Kitchen/Dining Room, Living/Dining Room

Interior

Heating Forced Air, Humidifier

Cooling Central Air, Dual

Fireplaces Number 1

Fireplaces Type Gas, Living Room

Fireplace Yes

Appliance Air-To-Air Exchanger, Cooktop, Dishwasher, Disposal, Electronic Air Filter, Exhaust Fan, Freezer, Humidifier, Gas Water Heater, Microwave, Refrigerator, Stainless Steel Appliances, Wall Oven

Laundry Electric Dryer Hookup, Laundry Room, Upper Level, Washer Hookup

Exterior

Parking Features Attached Garage

Garage Spaces 3.0

Fence None

Roof Type Age 8 Years or Less

Building

Lot Description Sod Included in Price, Tree Coverage - Light

Story Two

Foundation 1524

Sewer City Sewer/Connected

Water City Water/Connected

Level or Stories Two

Structure Type Concrete,Frame,Stone

New Construction true

Schools

School District Osseo

Others

HOA Fee Include Professional Mgmt,Sanitation,Shared Amenities

Listed by Lindsay Auger • New Home Star

Nearby Locations

Herman Antonov

"My job is to find and attract mastery-based agents to the office, protect the culture, and make sure everyone is happy! "

+1(612) 840-6507

herman@theantonovgroup.com

11314 86th Ave N, Maple Grove, MN 55369, USA

GET MORE INFORMATION

Name
Phone*
Message

Go tour this home

18119 103rd AVE N