
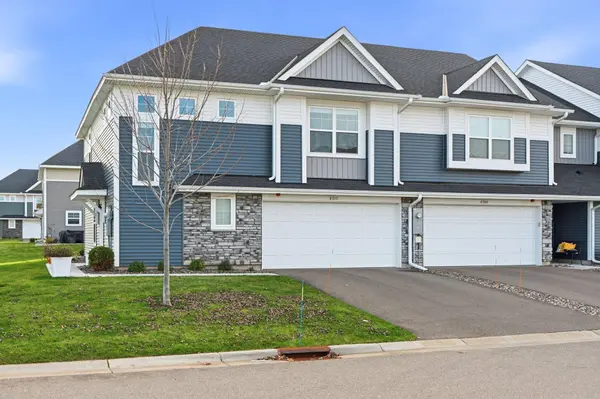
8710 Parkington AVE NE
Otsego, MN 55330
- 3 Beds
- 3 Baths Full Baths: 2 Half Baths: 1
- 1,906 SqFt
- 2,352 Lot Size
- 2023 Year Built
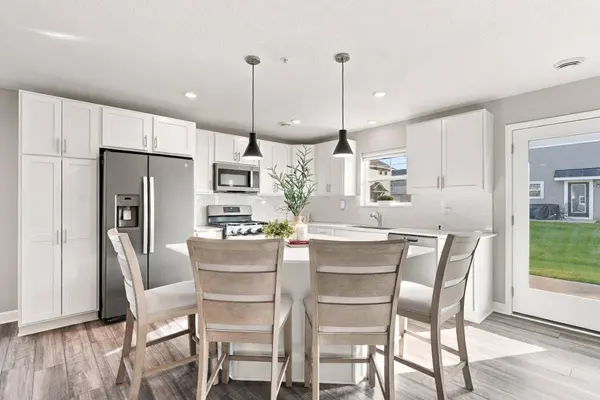
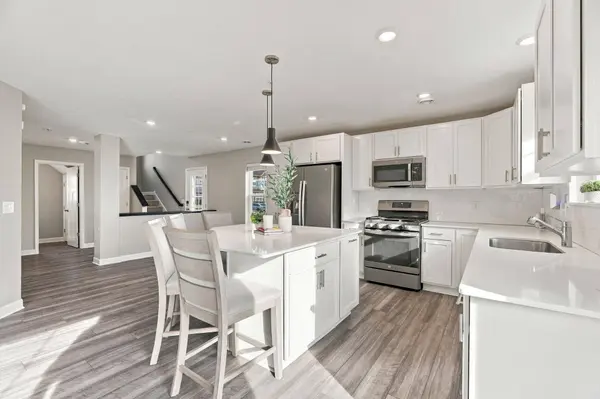
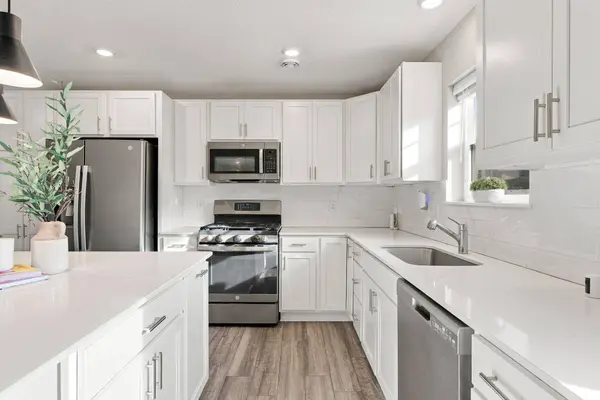
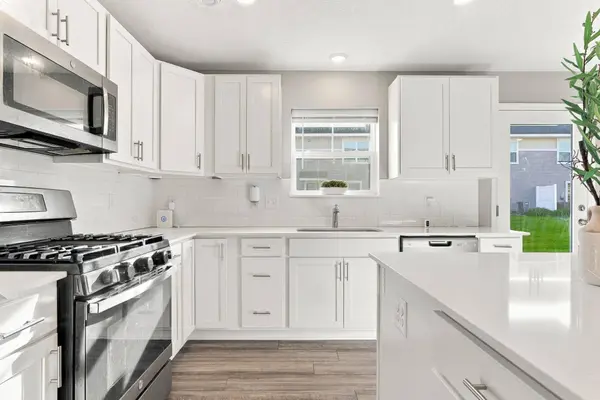
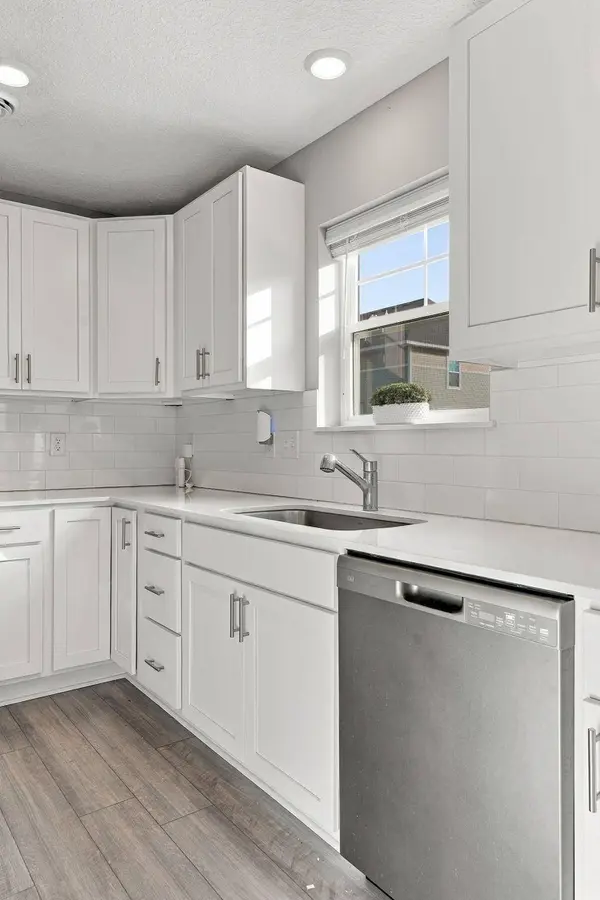
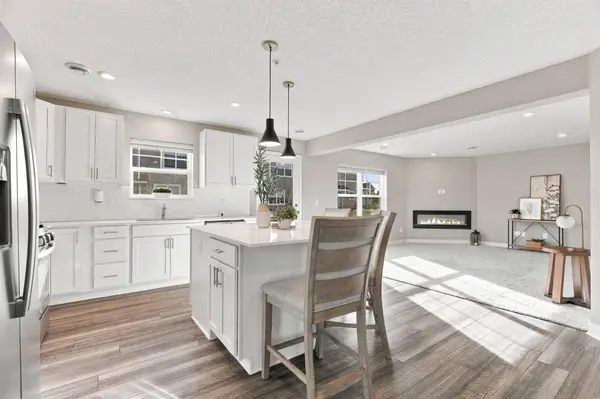
The open-concept main level connects a spacious living room, dining area, and kitchen with room to cook, gather, and entertain. White kitchen cabinets, quartz countertops, a ceramic tile backsplash, and stainless steel appliances create a clean, timeless look.
A gas range and large center island with breakfast-bar seating make meal preparation and casual dining easy, with generous cabinet storage and counter space. Enjoy the electric fireplace in the living room and main-level access to the backyard patio. A convenient half bath completes this level.
All three bedrooms are upstairs, along with a versatile loft that provides additional living space for a home office, playroom, media room, or reading area. The primary suite features a walk-in closet and a private three-quarter bathroom with a double-sink vanity and walk-in shower. Two additional bedrooms share a full bathroom.
Kitchen appliances, the electric fireplace, and window blinds are included, helping simplify your move. Association-provided lawn care and snow removal make outdoor upkeep easier.
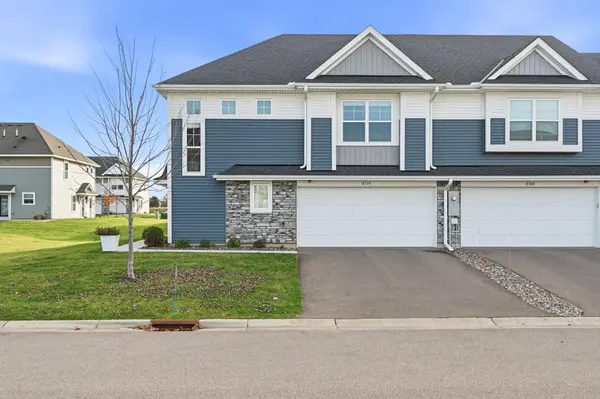
Located near Target, ALDI, Coborn's, and Otsego shopping and dining, this townhome offers convenient access to Highway 101. With a bright end-unit layout, flexible upstairs space, and modern finishes, 8710 Parkington Ave NE, Otsego, MN 55330 is ready for its next chapter.
Schedule your showing today—quick close available.
VIRTUAL TOUR
GALLERY
PROPERTY DETAIL
Key Details
Property Type Townhouse
Sub Type (TH) Side x Side
Listing Status Active
Purchase Type For Sale
Square Footage 1, 906 sqft
Price per Sqft $157
MLS Listing ID 7171818
Bedrooms 3
Full Baths 2
Half Baths 1
HOA Fees $350/mo
Year Built 2023
Annual Tax Amount $3,527
Tax Year 2026
Contingent None
Lot Size 2352.000 Acres
Lot Dimensions 42x56x42x56
Property Sub-Type (TH) Side x Side
Location
State MN
County Wright
Zoning Residential-Multi-Family
Rooms
Basement None
Dining Room Eat In Kitchen, Informal Dining Room, Kitchen/Dining Room
Building
Story Two
Foundation 759
Sewer City Sewer/Connected
Water City Water/Connected
Level or Stories Two
New Construction false
Interior
Heating Forced Air
Cooling Central Air
Fireplaces Number 1
Fireplaces Type Electric, Living Room
Fireplace Yes
Appliance Air-To-Air Exchanger, Dishwasher, Disposal, Electric Water Heater, Freezer, Humidifier, Microwave, Refrigerator
Exterior
Parking Features Attached Garage, Asphalt
Garage Spaces 2.0
Schools
School District Elk River
Others
HOA Fee Include Building Exterior,Lawn Care,Other,Maintenance Grounds,Professional Mgmt,Snow Removal
Virtual Tour https://www.zillow.com/view-imx/39512484-eeab-481a-849e-8c48419b0a5a?wl=true&setAttribution=mls&initialViewType=pano
SIMILAR HOMES FOR SALE
Check for similar Townhouses at price around $299,900 in Otsego,MN

Active
$179,900
16106 71st ST NE, Elk River, MN 55330
Listed by Curtis Lingwall of RE/MAX Results2 Beds 2 Baths 1,086 SqFt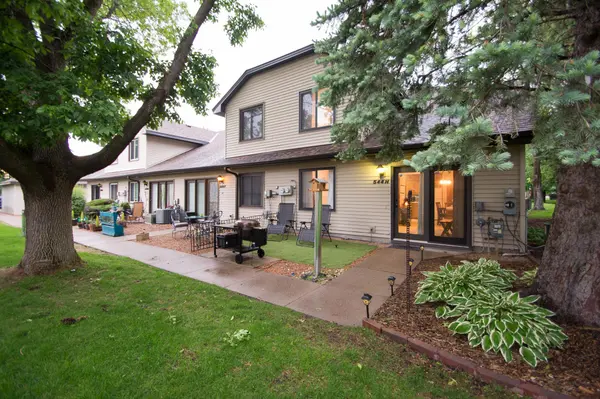
Active
$223,000
544 Auburn PL NW #H, Elk River, MN 55330
Listed by Kristen Wuollet of Edina Realty, Inc.2 Beds 2 Baths 1,058 SqFt
Active
$239,900
19172 Hoover ST NW, Elk River, MN 55330
Listed by Steven DeGreeff of Keller Williams Integrity NW3 Beds 2 Baths 1,448 SqFt
CONTACT