

8710 Parkington AVE NE
Otsego, MN 55330
- 3 Beds
- 3 Baths Full Baths: 2 Half Baths: 1
- 1,906 SqFt
- 2,352 Lot Size
- 2023 Year Built
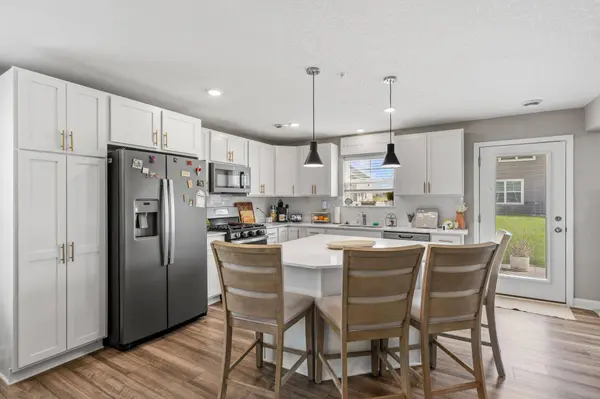
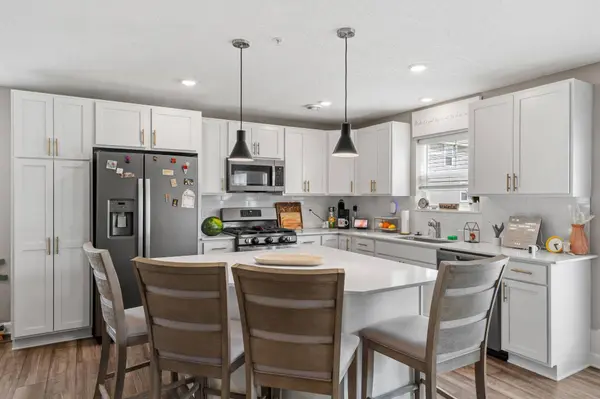
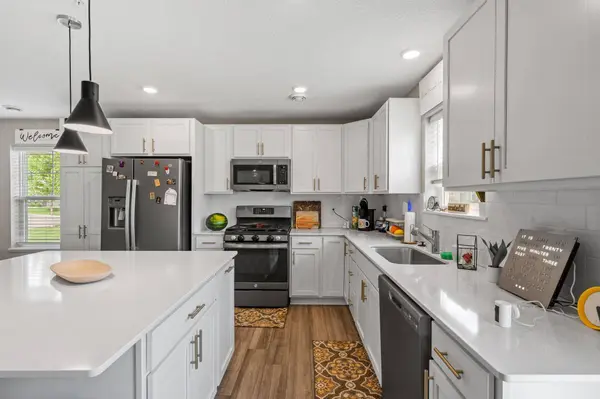
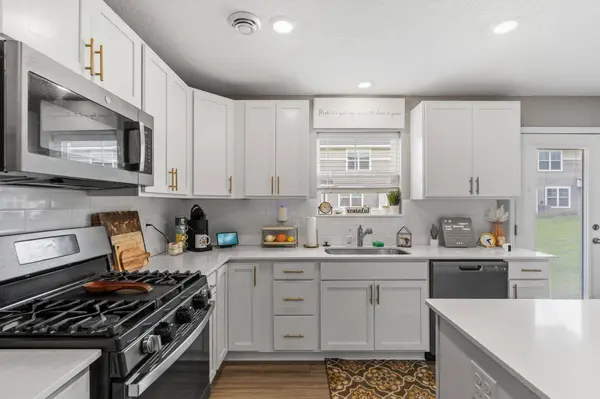
Main level is fully open concept with tons of space for everyone. Large living room with electric fireplace and a walkout to backyard. White cabinet kitchen with a large center island and stainless steel appliances. Built with the details that matter — quartz countertops, ceramic tile backsplash, more storage and workspace than most townhomes offer. Versatile dinning room.
Upstairs offers three bedrooms, a private 3/4 owners bath, plus a full upper-level bath. The loft is the real bonus here — big enough for a home office, playroom, or whatever your family needs it to be next.
Unlike many new builds, all kitchen appliances, the electric fireplace, and window blinds are included, so you can close and move in without the extra to-do list.
Location does the rest of the selling. You're in the heart of Otsego's newest shopping and dining, within walking distance to Target, Aldi, and Coborn's, and just minutes from MN 101. A growing community that still feels like a neighborhood.
Quick close available — schedule your showing today!
VIRTUAL TOUR
GALLERY
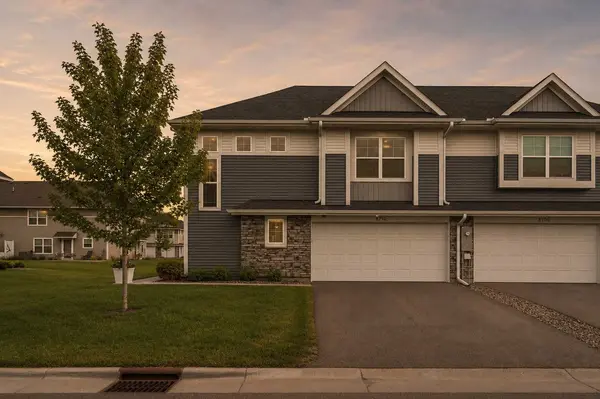
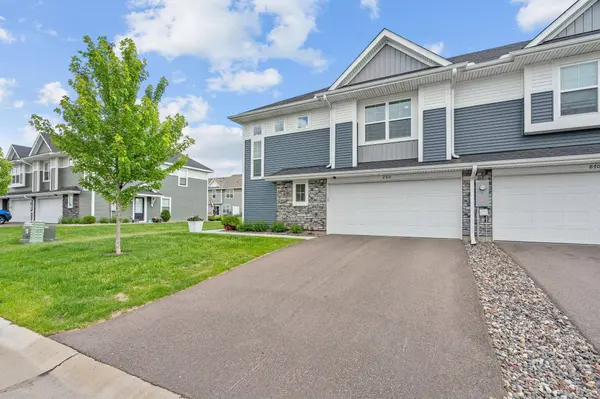
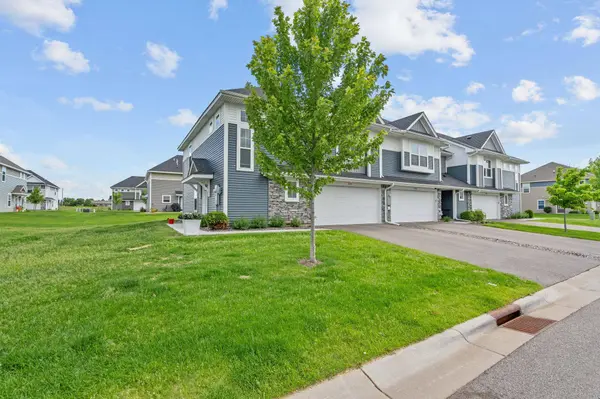
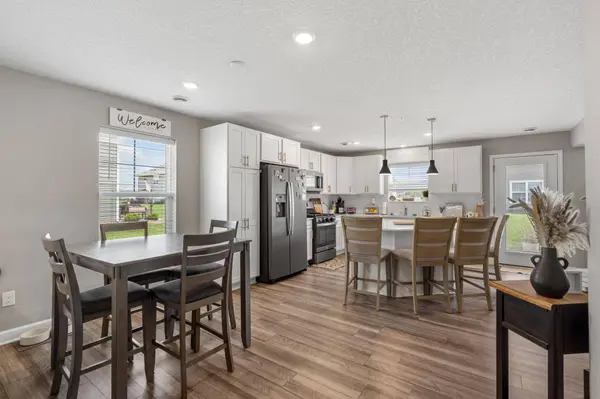
PROPERTY DETAIL
Key Details
Property Type Townhouse
Sub Type (TH) Side x Side
Listing Status Active
Purchase Type For Sale
Square Footage 1, 906 sqft
Price per Sqft $165
MLS Listing ID 7086541
Bedrooms 3
Full Baths 2
Half Baths 1
HOA Fees $350/mo
Year Built 2023
Annual Tax Amount $3,527
Tax Year 2026
Contingent None
Lot Size 2352.000 Acres
Lot Dimensions 42x56x42x56
Property Sub-Type (TH) Side x Side
Location
State MN
County Wright
Community Parrish Meadows
Zoning Residential-Multi-Family
Rooms
Basement None
Dining Room Eat In Kitchen, Informal Dining Room, Kitchen/Dining Room
Building
Story Two
Foundation 759
Sewer City Sewer/Connected
Water City Water/Connected
Level or Stories Two
New Construction true
Interior
Heating Forced Air
Cooling Central Air
Fireplaces Number 1
Fireplaces Type Electric, Living Room
Fireplace Yes
Appliance Air-To-Air Exchanger, Dishwasher, Disposal, Electric Water Heater, Freezer, Humidifier, Microwave, Refrigerator
Exterior
Parking Features Attached Garage, Asphalt
Garage Spaces 2.0
Schools
School District Elk River
Others
HOA Fee Include Building Exterior,Lawn Care,Other,Maintenance Grounds,Professional Mgmt,Snow Removal
Virtual Tour https://www.zillow.com/view-imx/39512484-eeab-481a-849e-8c48419b0a5a?wl=true&setAttribution=mls&initialViewType=pano
SIMILAR HOMES FOR SALE
Check for similar Townhouses at price around $315,000 in Otsego,MN

Active
$189,900
16106 71st ST NE, Elk River, MN 55330
Listed by Curtis Lingwall of RE/MAX Results2 Beds 2 Baths 1,086 SqFt
Pending
$244,900
18087 Vance CIR NW, Elk River, MN 55330
Listed by Jessica Moren of Keller Williams Classic Rlty NW2 Beds 2 Baths 1,420 SqFt
Active
$223,000
544 Auburn PL NW #H, Elk River, MN 55330
Listed by Kristen Wuollet of Edina Realty, Inc.2 Beds 2 Baths 1,058 SqFt
CONTACT
